
 Listing Courtesy of: Lubbock / Listed By: Jenni Boller, Century 21 Kearney & Associates
5503 80th Street Lubbock, TX 79424
Active (0 Days)
$289,000 (USD)
OPEN HOUSE TIMES
-
OPENSat, Nov 72:00 pm - 4:00 pm
Description
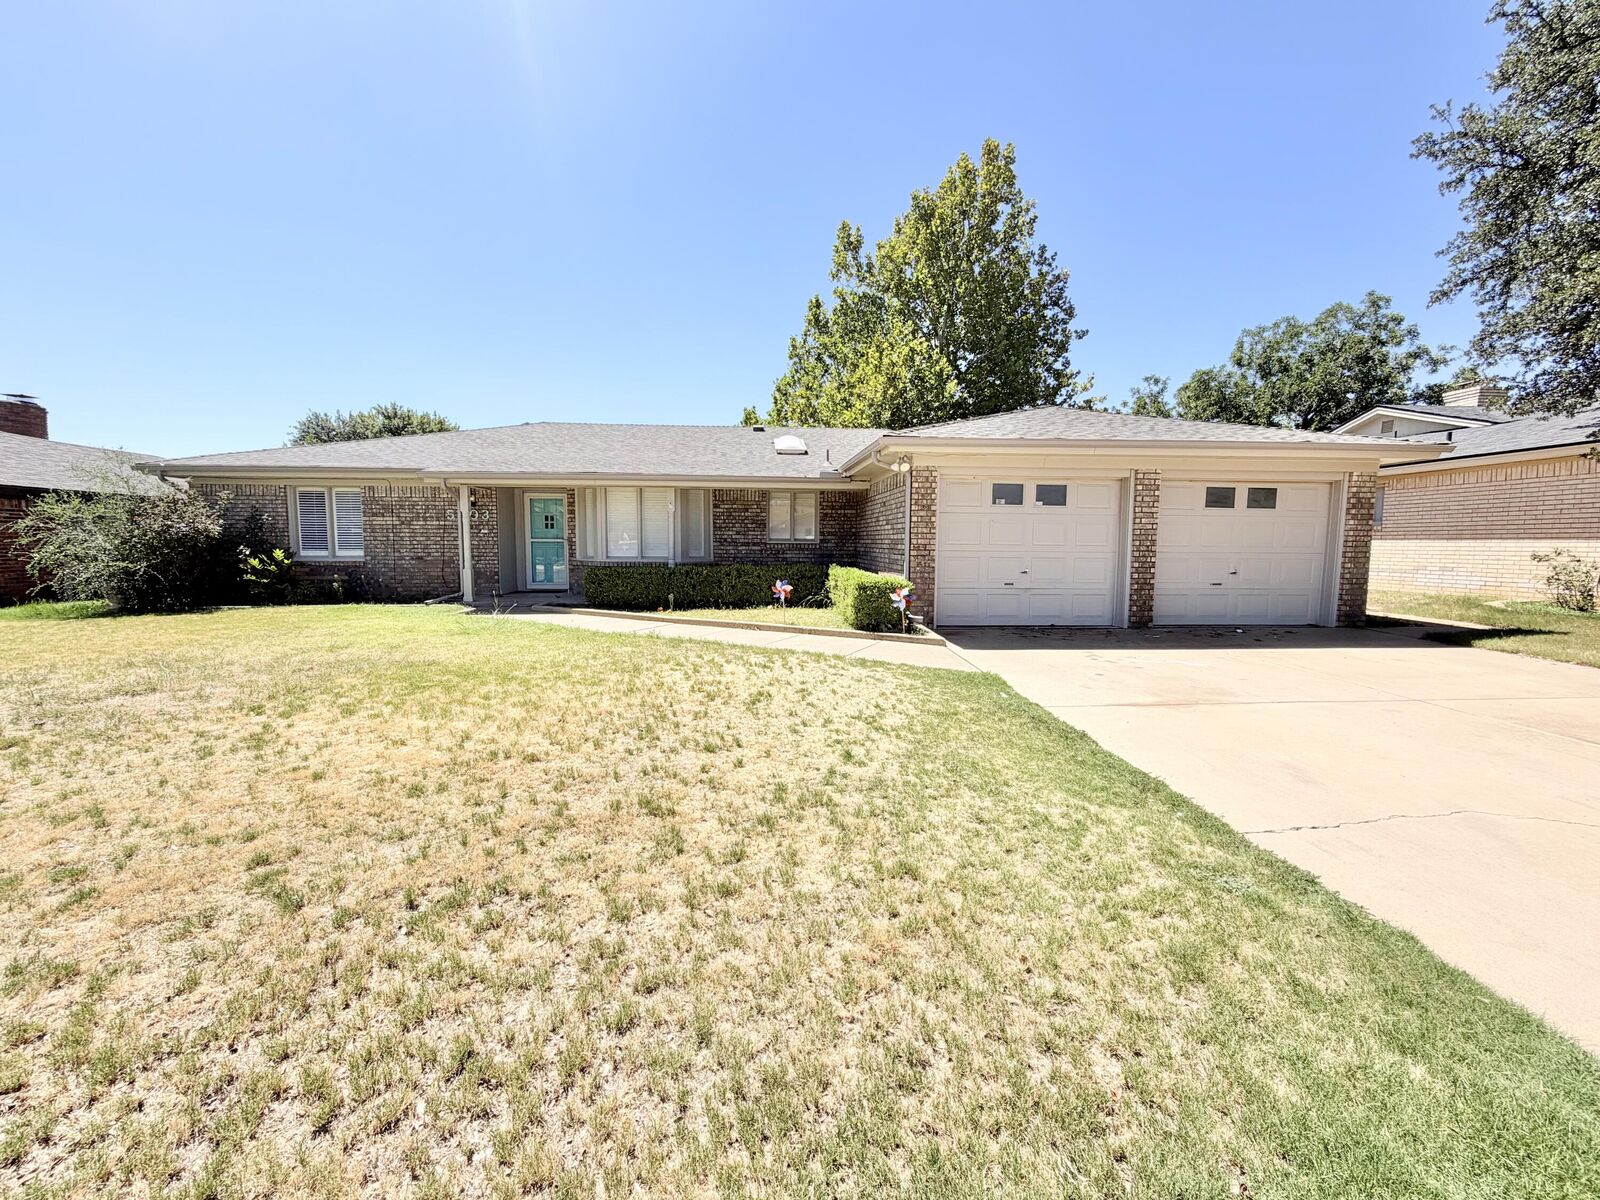
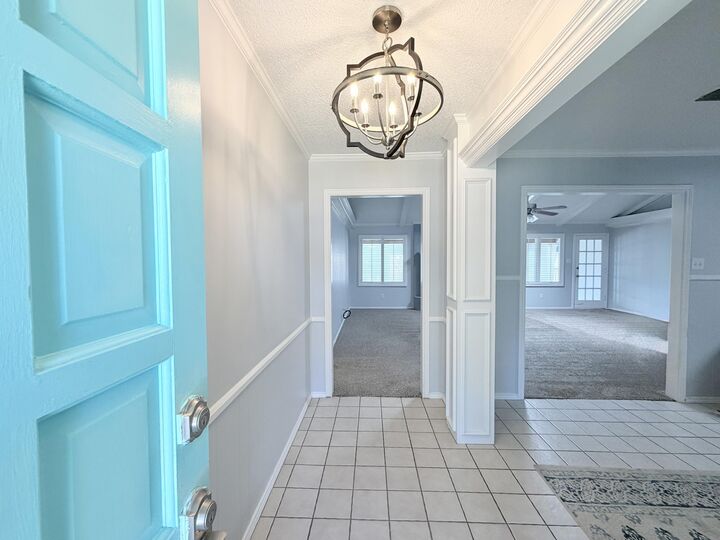
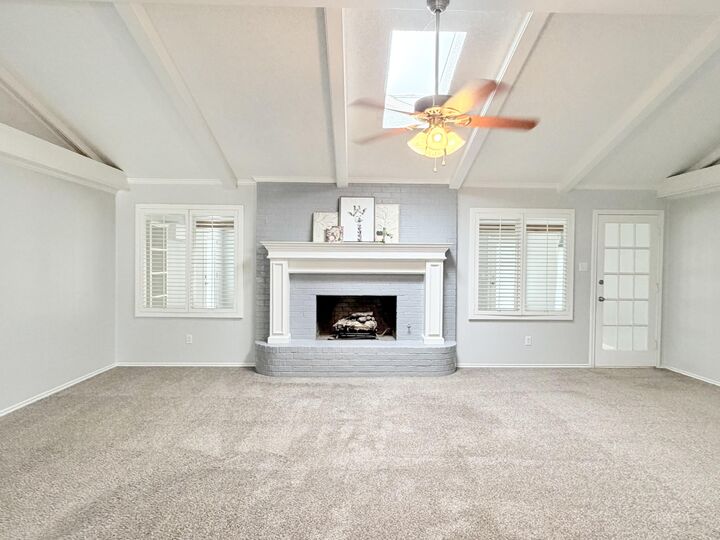
Welcome home to this beautifully maintained 3-bedroom, 2-bath home offering inviting curb appeal, spacious living areas, and thoughtful updates throughout! The generous living room welcomes you with a cozy fireplace and vaulted ceiling, creating a warm and inviting space to relax or entertain. The kitchen features a gas range and opens to a spacious dining area, perfect for everyday meals and gatherings. Tucked away for added privacy, the isolated primary suite offers a built-in desk area, double closets, and stylish barn doors leading to the en-suite bathroom with a walk-in shower. Both guest bedrooms are generously sized, along with a spacious guest bathroom. Just off the living room, the versatile sunroom provides endless possibilities as a home office, playroom, game room, or second living area. Neutral paint, updated finishes, a sprinkler system, gutters, and a storage shed add to the home's appeal. With plenty of room to spread out and enjoy, this move-in-ready home is one you won't want to miss!
MLS #:
202614887
202614887
Taxes
$5,120
$5,120
Lot Size
9,200 SQFT
9,200 SQFT
Type
Single-Family Home
Single-Family Home
Year Built
1974
1974
Style
Ranch
Ranch
School District
Lubbock Isd
Lubbock Isd
County
Lubbock County
Lubbock County
Listed By
Jenni Boller, Century 21 Kearney & Associates
Source
Lubbock
Last checked Nov 3 2026 at 11:01 PM GMT+0000
Lubbock
Last checked Nov 3 2026 at 11:01 PM GMT+0000
Bathroom Details
- Full Bathrooms: 2
Interior Features
- Ceiling Fan(s)
- Walk-In Closet(s)
- Storage
- Built-In Features
- Vaulted Ceiling(s)
- Solid Surface Counters
Kitchen
- Double Oven
- Electric Cooktop
Property Features
- Landscaped
- Sprinklers In Front
- Sprinklers In Rear
- Back Yard
- Front Yard
- City Lot
- Fireplace: Living Room
- Fireplace: Gas
- Foundation: Slab
Heating and Cooling
- Central
- Natural Gas
- Central Air
- Electric
- Ceiling Fan(s)
Flooring
- Carpet
- Tile
Exterior Features
- Brick
- Roof: Composition
Utility Information
- Utilities: Natural Gas Connected, Sewer Connected, Water Connected, Electricity Connected
- Sewer: Public Sewer
School Information
- Middle School: Irons
- High School: Coronado
Garage
- Garage
Parking
- Attached
- Driveway
Stories
- 1
Location
Estimated Monthly Mortgage Payment
*Based on Fixed Interest Rate withe a 30 year term, principal and interest only
Listing price
Down payment
%
Interest rate
%Mortgage calculator estimates are provided by C21 Kearney & Associates and are intended for information use only. Your payments may be higher or lower and all loans are subject to credit approval.
Disclaimer: Copyright 2026 Lubbock Association of Realtors. All rights reserved. This information is deemed reliable, but not guaranteed. The information being provided is for consumers’ personal, non-commercial use and may not be used for any purpose other than to identify prospective properties consumers may be interested in purchasing. Data last updated 11/3/26 15:01


